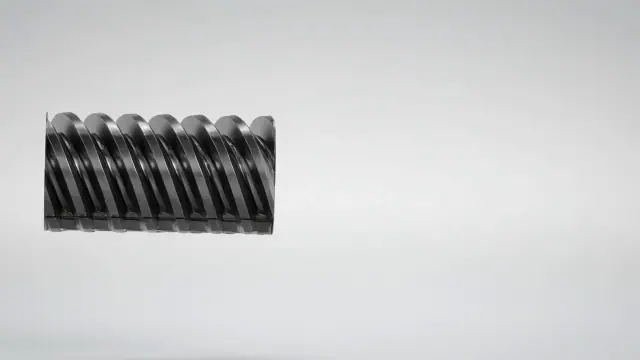

Calculate your gear, see its drawing and 3D model
Enter the module and the number of teeth; pitch, tip and root diameters, centre distance and much more are calculated instantly with standard formulas. You can send the result together with its drawing in a single click.
Spur Gear Calculation
Calculates the reference, tip and root diameters, the centre distance and the contact ratio of a parallel-axis spur gear pair.
The basic size of the tooth (pitch ÷ π).
The standard value is 20°. Older systems may use 14.5°.
Profile shift coefficient. A positive value prevents undercut on pinions with few teeth.
Profile shift coefficient. A positive value prevents undercut on pinions with few teeth.
0 = automatic (b = 10·m).
0.25 in ISO 53. Some workshops use 0.167 (older DIN practice).
0 = suggested automatically for the drawing.
0 = suggested automatically for the drawing.
ISO 21771 · DIN 3960 · ISO 53
Results
Gear dimensions
Gear pair
The drawing and the 3D model are previews generated automatically from the calculated values; they do not replace a manufacturing drawing. Exact dimensions and tolerances are set through technical approval.